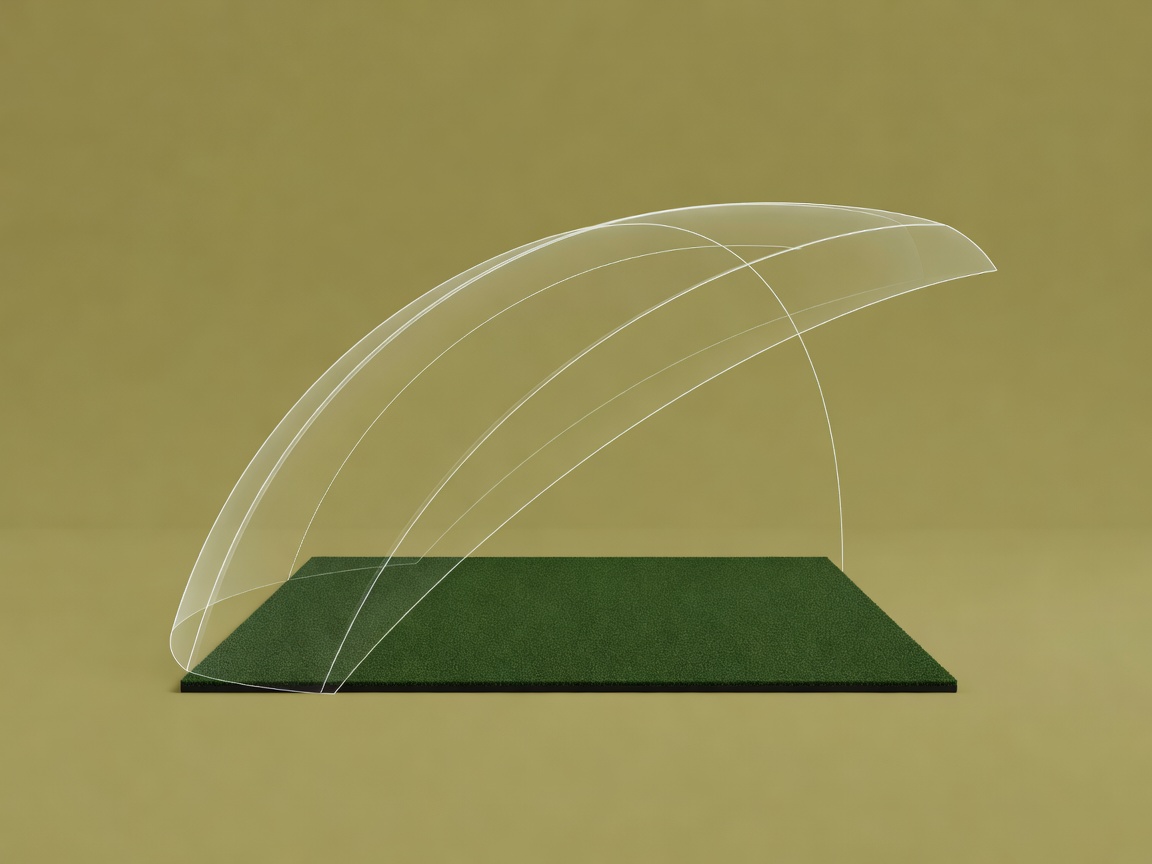
Measure the finished room
Start with an accurate survey of the space as it will be used. Record the finished floor level, the underside of beams, ceiling rafts, light fittings, door closers and ventilation grilles. A generous structural height can become a very different clearance after insulation, acoustic construction and a raised hitting platform are introduced. Note these deductions on the same drawing rather than leaving them in separate specifications.
Width also needs a more careful reading than wall to wall. A projecting handle, cabinet corner or curtain stack can sit within the club’s path. Record the position of glazing, radiators and exposed equipment, including items behind the player. The follow-through and backswing occupy space that a simple line from ball to screen will never describe.
Begin with the actual players
A household may contain one regular golfer, occasional guests and players of different heights or handedness. List these people before deciding where the mat belongs. An offset hitting position may help one right-handed player while making left-handed use impractical. A centrally located strike position can improve flexibility, but it does not automatically make a narrow room suitable.
Observe the longest club each intended user expects to play. Posture, swing plane and individual movement vary, so height alone is not a reliable proxy. A coach can help identify an ordinary, unguarded motion; an installer can check how that motion relates to the proposed equipment. If a person must shorten or flatten a swing to avoid the ceiling, the architecture is influencing the activity in an undesirable way.
Test without introducing a new hazard
Do not begin a trial by swinging a club in an unverified room. First establish a clear test area with a competent installer or design professional, remove other people and fragile objects, and work through a controlled assessment. Mark proposed finished surfaces with appropriate temporary references. Any physical test should be supervised and should never depend on someone standing nearby to judge whether the club almost touches.
Carry the result into a measured plan and section. Show the strike position, the anticipated movement envelope and an additional safety allowance agreed for the project. There is no single allowance that this website can prescribe for every player and building. Keep a record of who was considered, which clubs were checked and which finishes were assumed.
Separate swing space from ball containment
A safe swing envelope does not establish safe ball containment. An impact screen, side protection, ceiling protection and their fixings form a separate system. Mishits can travel above or beside the intended target, while hard uncovered surfaces may create hazardous rebounds. Select a purpose-designed arrangement and follow the current manufacturer’s installation, wear and replacement instructions.
The screen needs room to move under impact. It should not be pressed against masonry or fitted in front of a vulnerable object without the required stand-off. Likewise, carpet on a wall is not a substitute for a rated containment solution. Protect lights and exposed hardware without placing new hard edges in the ball path. The final detail should be reviewed as a complete assembly.
Protect the route through the house
A doorway behind the golfer can turn an otherwise workable bay into a circulation problem. Consider what happens when a child enters, someone carries laundry through, or a guest approaches to watch. Prefer a layout in which access is visible and outside the active area. Keep spectators in a defined place, not in a leftover strip of space beside the mat.
Agree a simple room-use protocol, including supervision and the point at which play stops. Do not compromise a required escape route or lock people into a room to manage access. Door arrangements, fire safety and accessibility need local professional review, particularly when a basement, garage or outbuilding changes its use.
Freeze the envelope before the finishes
Once the verified playing volume is established, treat it as a protected part of the design. Changes to flooring, decorative beams, pendants or screen position should trigger a clearance review. Even a small relocation of the ball can change relationships with the ceiling and side walls. Record the final setup so that later owners do not unknowingly move furniture or equipment into a critical area.
The result is not merely a room that can accommodate golf equipment. It is a room in which movement, containment and domestic circulation have been considered together. Continue with the acoustic shell before assuming that a physically workable bay will also be a comfortable neighbour.