Give the brief a listening position
“Make it quiet” is a useful ambition but an incomplete brief. Identify the rooms that need protection, their likely hours of use and the activities taking place in them. A dressing room beside the bay has a different sensitivity from a bedroom directly above it. List shared walls, structural slabs, corridors, stairwells and ventilation routes before discussing decorative treatment.
Ask an acoustic consultant to translate those relationships into project-specific criteria and a testing approach. Existing background sound matters: an impact that is masked during daytime household activity may be conspicuous late at night. Avoid promises of silence based on a single panel rating or a demonstration in a different building.
Distinguish three different sound problems
The strike, the ball meeting the screen and the mechanical equipment each create a different acoustic event. Sound travels through the air, while vibration can also enter floors and connected structure. Reflections within the golf room influence its apparent harshness and the comfort of conversation. These effects interact, but their remedies are not interchangeable.
Absorptive finishes reduce reflected energy inside a room. They do not, by themselves, provide the mass, airtightness or separation needed to limit transmission to another room. A handsome fabric wall may improve the experience of playing while leaving a lightweight door as the dominant route into the corridor.
Design the whole separating construction
An isolation strategy may involve independent linings, suitably specified cavity absorption, multiple layers of board and carefully resolved junctions. The exact construction depends on the building, loads, fire requirements and performance target. Separation can be undermined when a fixing, service bracket or ceiling connection bridges the intended break between elements.
Study the floor, walls and ceiling together. A heavy wall ending at a continuous lightweight ceiling may not perform as expected. A structurally connected floor can carry energy around a good partition. These indirect routes are often described as flanking transmission, and they explain why adding more material to the most obvious wall is not always the best investment.
Read the layers, not just the finish
Use the following notes as questions for a project team, not as a tested construction specification. Materials, junctions and workmanship must be selected and assessed as an assembly.
Outer shell / mass and separation
Ask which construction limits transmission, how it meets adjacent elements and whether independent linings remain genuinely independent at edges and fixings.
Openings / doors and service routes
Check the complete door set, perimeter seals, threshold and installation. Route cables and ducts through details that preserve the intended acoustic and fire performance.
Inner finish / absorption and protection
Locate absorption where it helps the room sound comfortable, while keeping exposed products clear of impact hazards and the verified swing envelope.
Give air a quiet route
A sealed room still needs ventilation and cooling. Occupants, computers and projectors can create an uncomfortable environment, especially in a basement. Passing air through an unattenuated opening can bypass the separating construction, while an undersized duct can introduce its own noise. Coordinate acoustic attenuation, airflow, pressure loss, plant location and access for maintenance.
Consult the mechanical designer before closing ceilings. Equipment should not need to be run hotter or louder because its ventilation was concealed for appearance. Likewise, do not close or obstruct required air paths in an attempt to improve isolation. Comfort and acoustic performance should be designed together rather than traded informally during installation.
Specify finishes with evidence
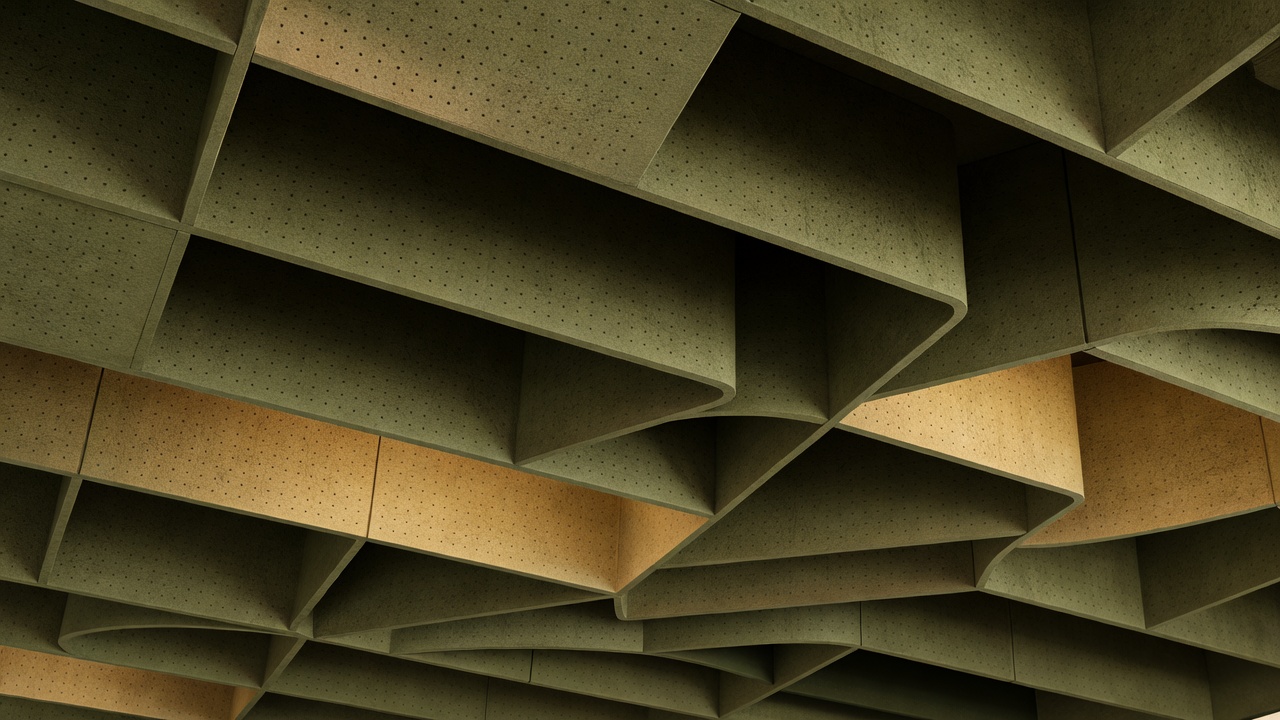
Acoustic fabric, timber slats, perforated surfaces and ceiling rafts can all contribute to a residential interior, but their performance depends on the complete backing arrangement. Look for relevant laboratory data and check what was actually tested. ISO 354 concerns sound absorption measurement; ISO 10140 addresses laboratory measurement of sound insulation of building elements. Neither turns an isolated product result into a guarantee for the finished room.
For completed buildings, an acoustic specialist may refer to ISO 16283 measurement methods and ISO 717 rating methods where appropriate. Local requirements and contractual criteria still need to be established separately. An attractive absorption graph is not evidence that a neighbouring bedroom will meet the desired nighttime condition.
Inspect before closing, then listen after completion
Photograph junctions, service penetrations and concealed layers while they are accessible. Agree responsibility for checking seals and preventing late trades from opening uncoordinated holes. Once the installation is complete, test representative play with the actual equipment and inspect the sensitive adjoining spaces. A handover should record operating conditions, any agreed restrictions and maintenance needs.
A quieter room is usually the result of many resolved details rather than one exceptional material. Continue to the equipment layer, where cooling, mounting and access need to remain compatible with the shell you have just protected.