Choose the relationship before the location
A basement, converted garage, garden building and spare reception room each offer a different relationship to daily life. The question is not simply where enough empty space can be found. Consider how someone arrives with a golf bag, whether guests pass through private areas, how noise reaches the house and whether the room will feel pleasant during a long winter evening.
An architect working in Lyon may face a constrained urban building fabric, while a detached home outside Helsinki may offer a different set of structural and environmental conditions. Neither location guarantees an easy solution. Existing construction, permitted use, moisture, daylight and services matter more than the apparent generosity of an unfurnished photograph.
Preserve circulation as a separate system
The playing area should not be the natural shortcut to storage, a utility space or an exit. Draw the routes people will actually take, including someone who does not know the room. A sofa can appear safely behind a golfer in plan while its occupants still need to cross the swing area to reach the door. Test arrival, departure and interruptions, not only a static furniture arrangement.
Keep required escape routes clear and coordinate any changes with the appropriate local professional. Accessibility also deserves early consideration: thresholds, floor transitions, door operation and places to sit should be part of the brief. A slightly raised mat or a cable cover may be a minor drafting detail but a significant obstacle in ordinary use.
Give equipment a domestic address
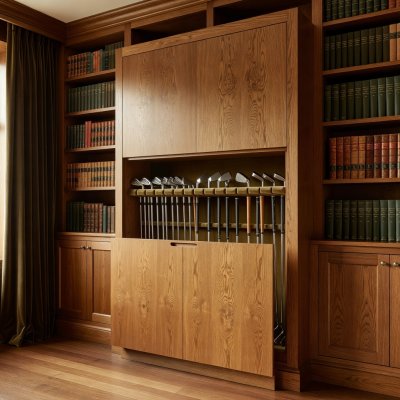
Clubs, shoes, balls, cleaning equipment and spare screen parts need somewhere to go. Plan storage according to how often each item is handled. Frequently used clubs should not require furniture to be moved; rarely used consumables can live farther from the bay. Avoid a cupboard whose open door projects into the playing envelope or blocks an exit.
Ventilation and cleaning are important where damp shoes or outdoor equipment are stored. Use finishes suited to wear and maintenance rather than selecting every surface for a photograph. A removable tray or accessible shelf can be more useful than an elaborate bespoke insert that fits only one bag. Keep potentially hazardous loose items secured when children can enter the room.
Make flexibility an actual sequence
“Golf room and cinema” describes an ambition, not an operating plan. Write down the changeover steps: stop play, secure clubs and balls, move or cover equipment as instructed, reposition furniture and choose a new lighting scene. If the sequence requires two people, awkward lifting or a search for storage space, it is unlikely to happen consistently.
Movable seating should have a defined parking position outside the verified active area. A retractable screen or folding element must still be appropriate for ball impact when deployed and safe in its stored state. Motorised components need their own protection, controls and maintenance access. Do not assume that concealment removes a hazard.
Design comfort beyond the screen
Residential quality comes from temperature, air movement, light, touch and proportion as much as from expensive finishes. Several people and active equipment can warm a small enclosed room quickly. Coordinate ventilation and cooling with the acoustic strategy, and make controls understandable to someone who did not commission the installation.
Use layered lighting so the room can support conversation, cleaning and equipment inspection as well as projection. Daylight can be welcome in domestic mode, provided glare and tracking requirements are controlled during play. A blackout treatment should not obstruct ventilation, escape or access to the window hardware. Treat these competing needs as design inputs rather than reasons to eliminate windows by default.
Budget for the room around the purchase
A simulator quotation may omit surveys, structural work, acoustic construction, electrical upgrades, cooling, joinery and professional fees. Ask the team to separate the technical equipment cost from the works required to house it. Include commissioning, replacement components and any software subscriptions in the ownership discussion. A clear scope is more valuable than a broad price range detached from the building.
Existing buildings can also reveal constraints after opening-up. Plan an appropriate contingency with the project team, and confirm permissions before construction begins. Changes involving a garage, basement or separate building may raise planning, fire, insurance or other regulatory questions. This website cannot determine those requirements for a particular property.
Judge the room when it is not in use
At the end of a session, the room should return to a legible, comfortable state. Ask whether someone can clean it without disturbing calibration, whether a guest understands where to sit and whether the household can enjoy the adjacent rooms. These ordinary observations reveal the quality of the integration more reliably than a dramatic equipment demonstration.
The best solution may be a dedicated golf room rather than a multifunctional one. Flexibility is useful only when it does not compromise safety or comfort. Return to the swing envelope whenever a new use, furnishing or user is introduced; the surrounding house can evolve without forgetting the conditions that made the original room workable.